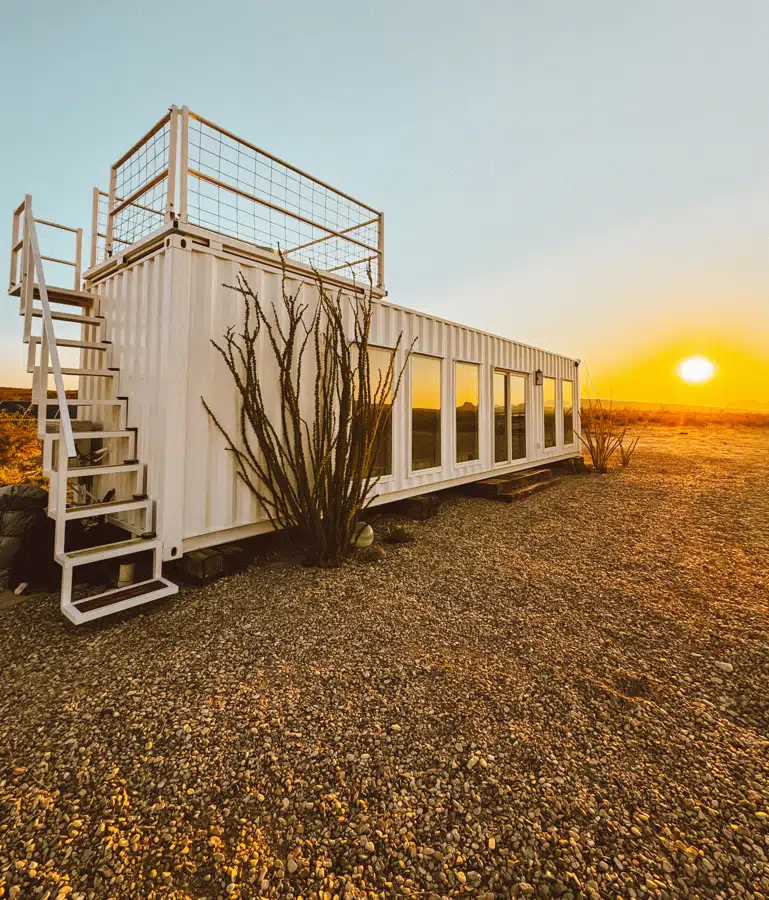
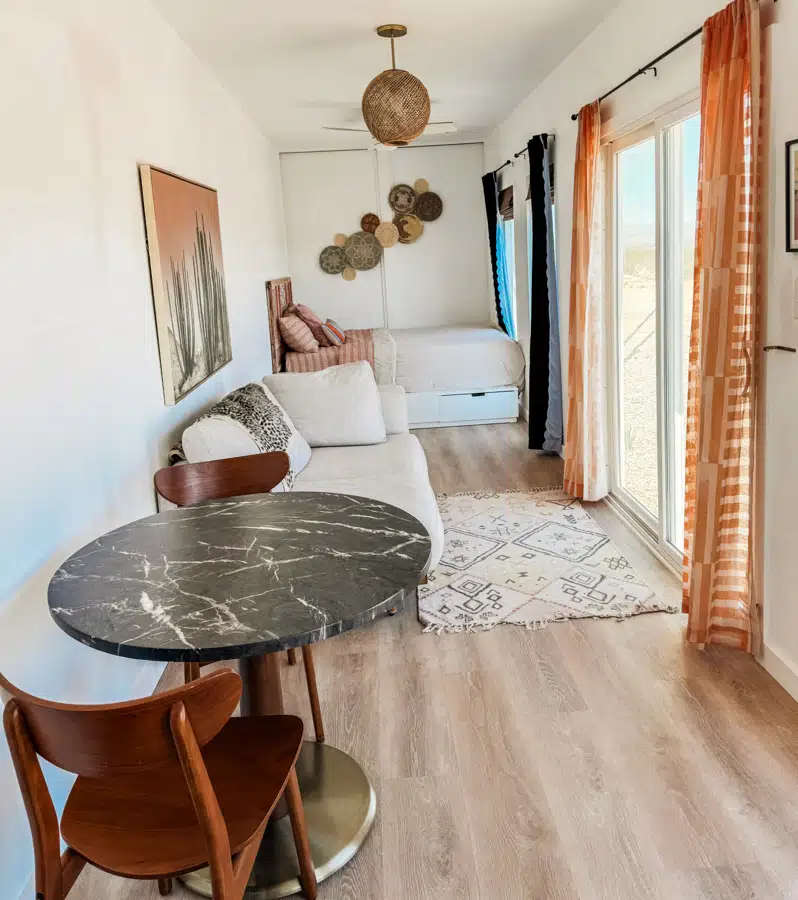
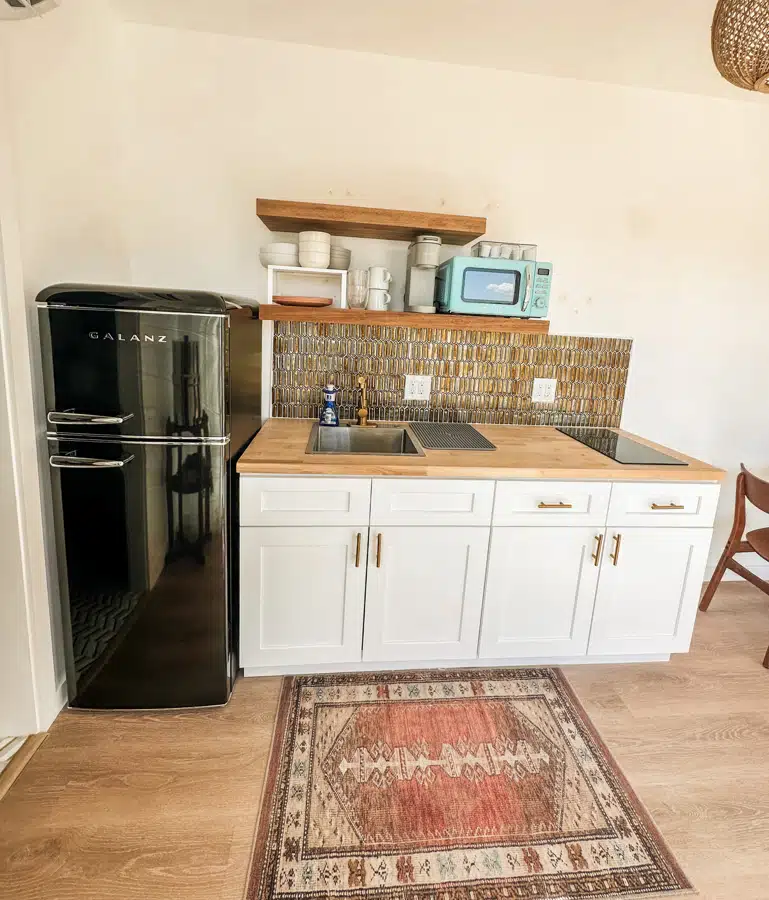
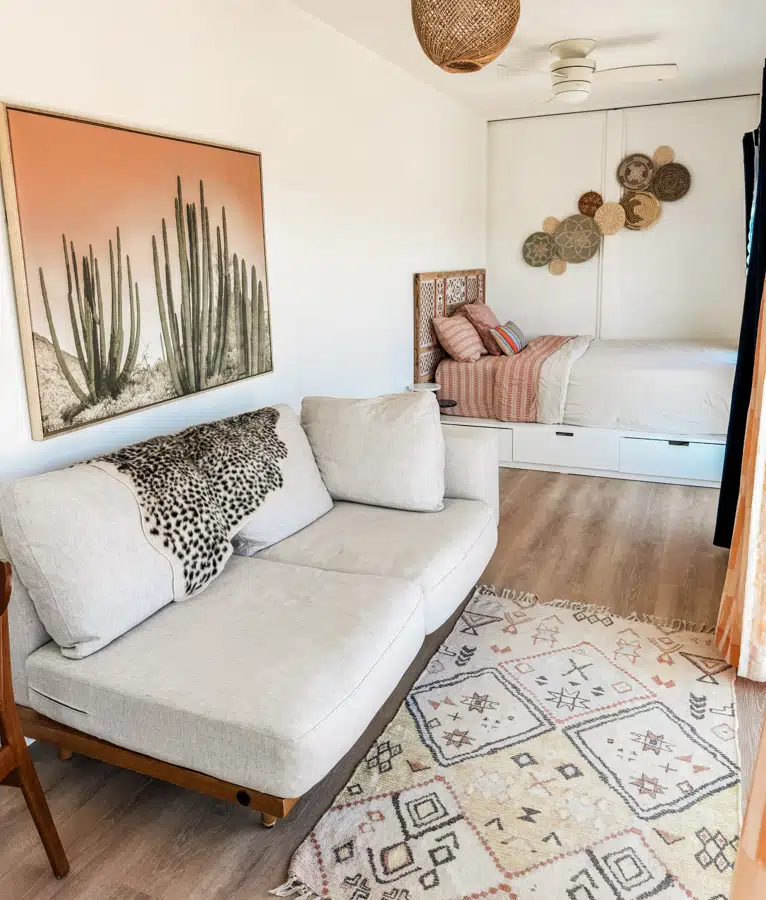
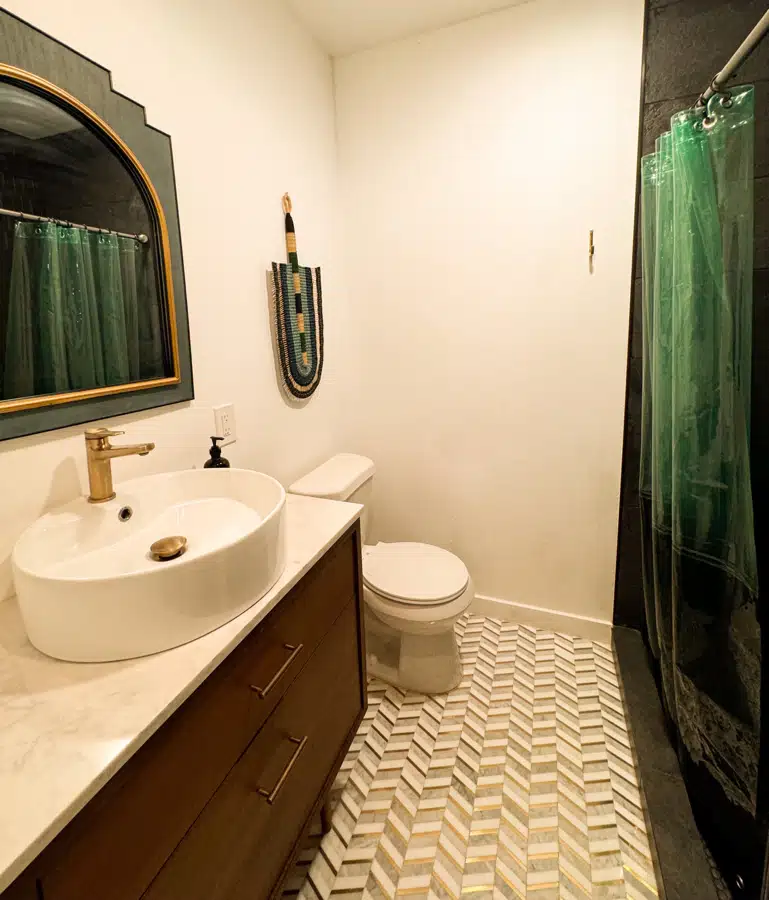
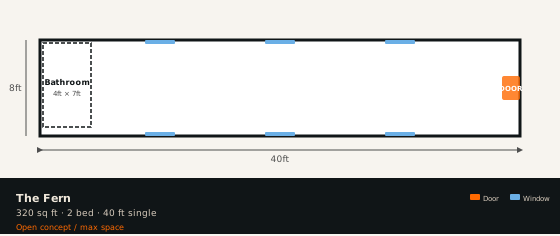
The Cedar model is designed to fully maximize the space in the container. This open floor concept provides maximum flexibility more akin to a studio apartment. It features a bathroom at the end of the container.

| Dimensions | Exterior - 40 ft (L) x 8 ft (W) x 9 ft 6 in (H) NEW HC Container | Bathroom -... |
| Layout | Open concept / max space |
| Beds | 2 |
| Sleeps | 4 |
| Square Feet | 320 |
| Insulation | Closed cell spray foam | Ceiling - 3 in R21 | Walls - 2 in R13 | Floor - 1 in... |